
Address
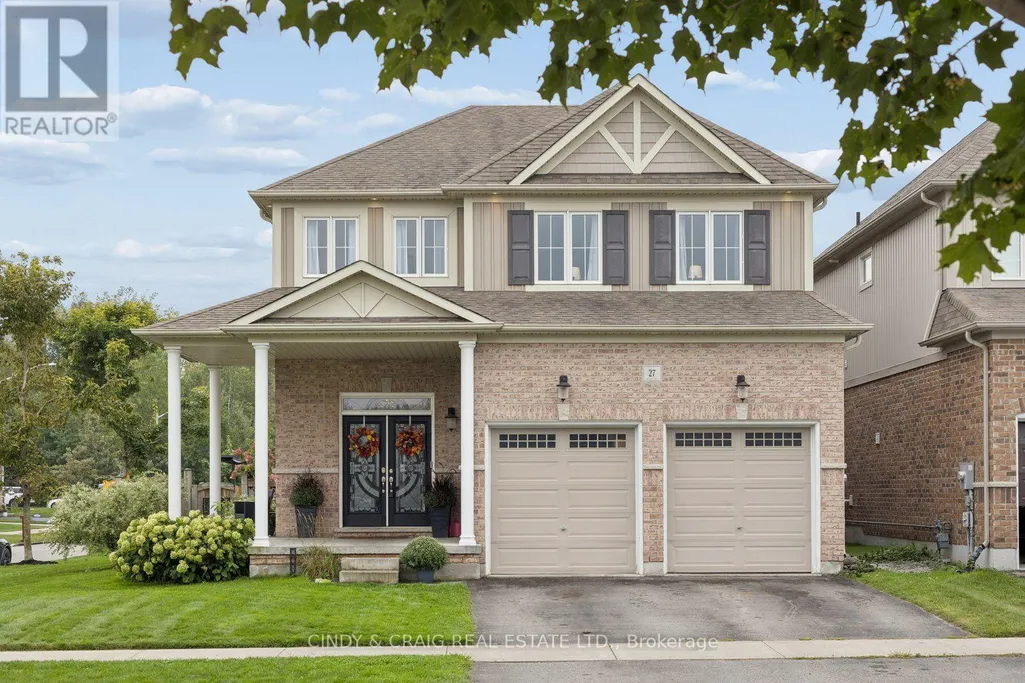
27 Elmer Adams Drive, Clarington (Courtice), ON
Price
$ 1,070,000
Property Attributes
- ID#E13753186
- TypeSingle Family
- Listing Status Active
- MunicipalityClarington (Courtice)
- CityClarington (Courtice)
- AreaCourtice
- NeighbourhoodCourtice
- Postal CodeL1E 2L7
- Style
- Price$ 1,070,000
- Bedrooms4
- Bathrooms2
- Half Bathrooms1
Data Source:
Canadian Real Estate Association (CREA)
Property Description
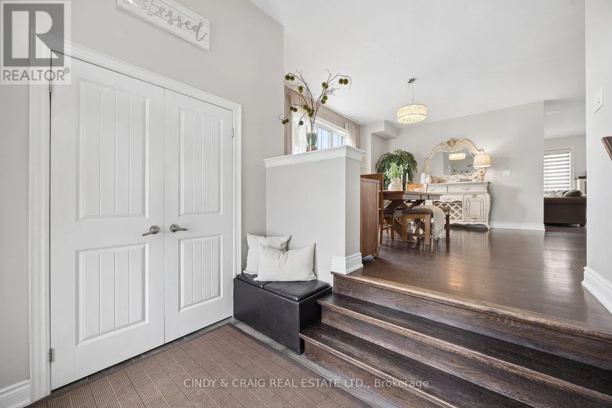
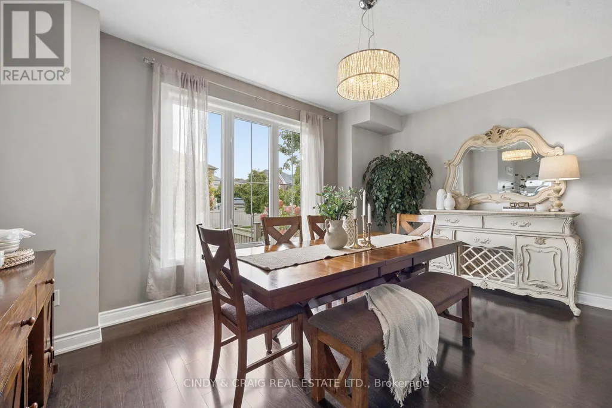
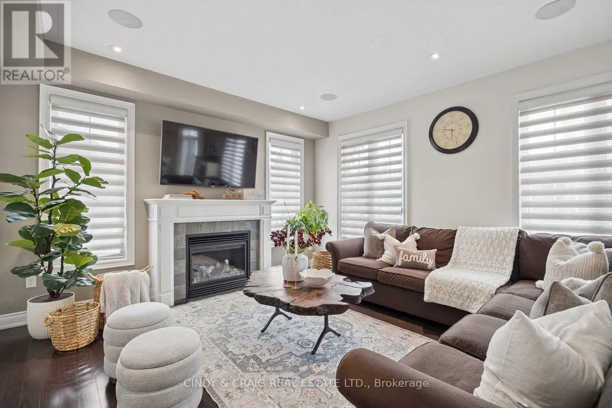
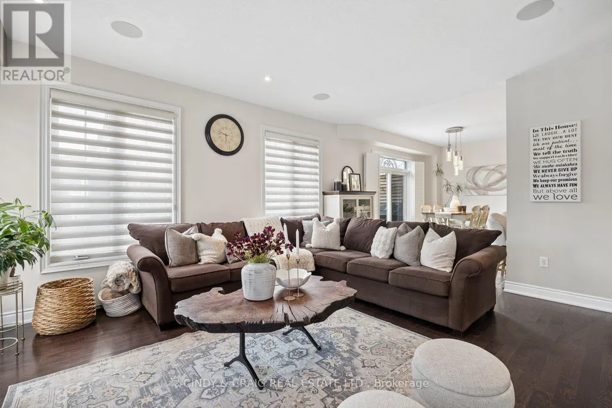
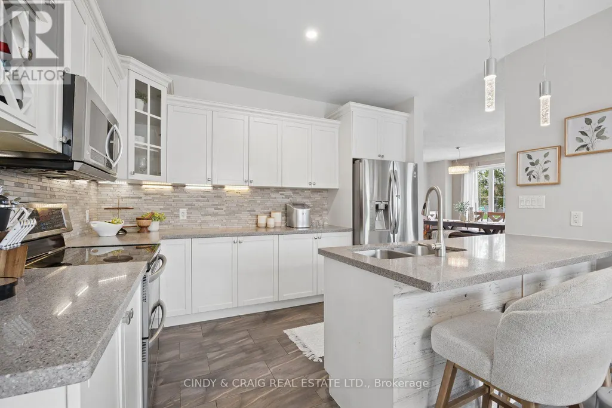
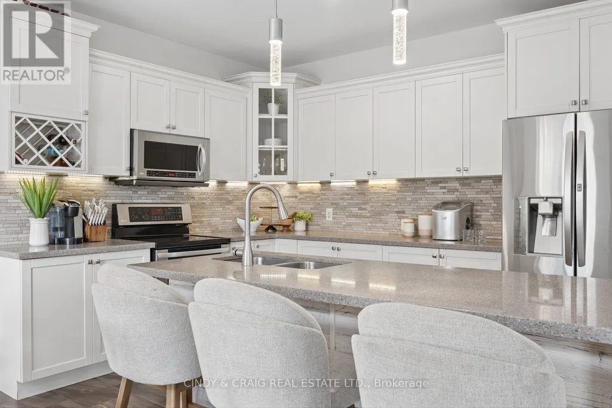
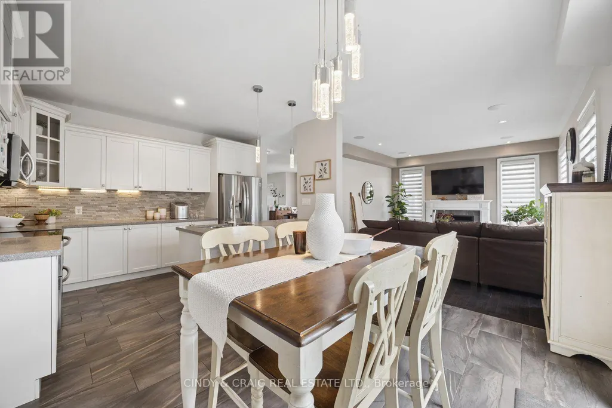
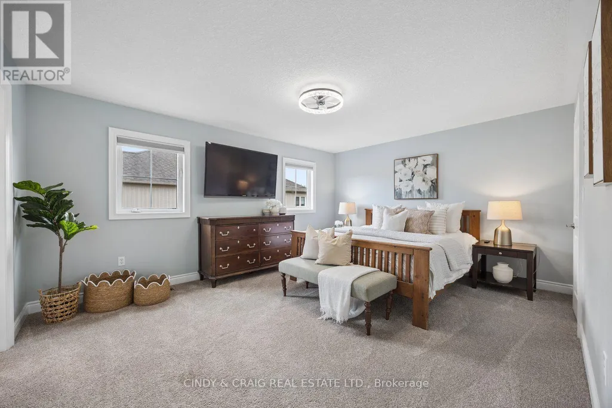
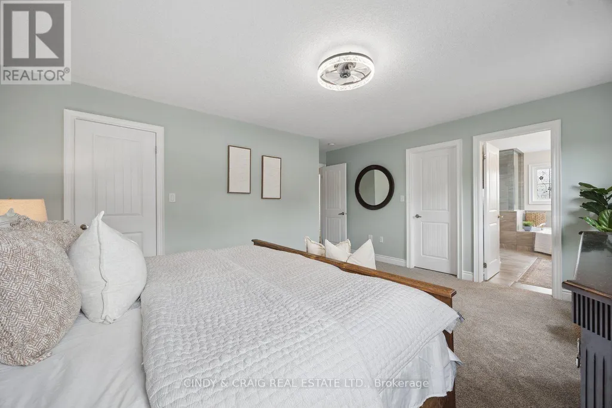
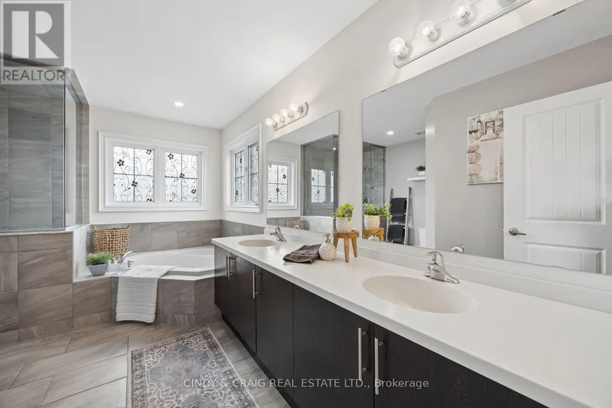
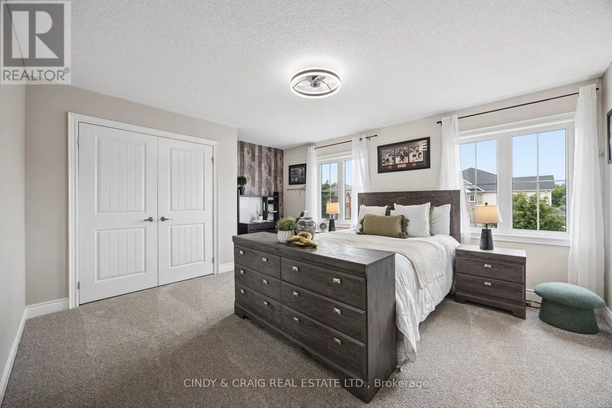
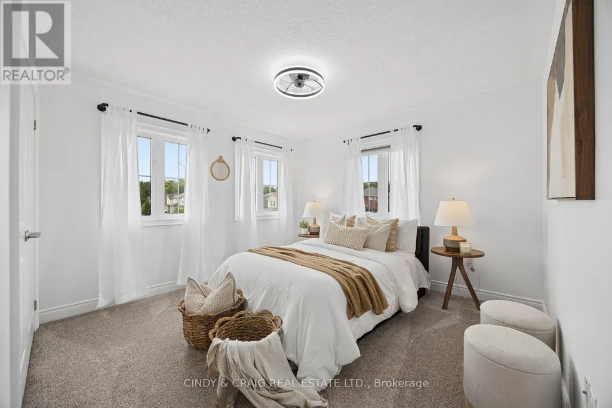
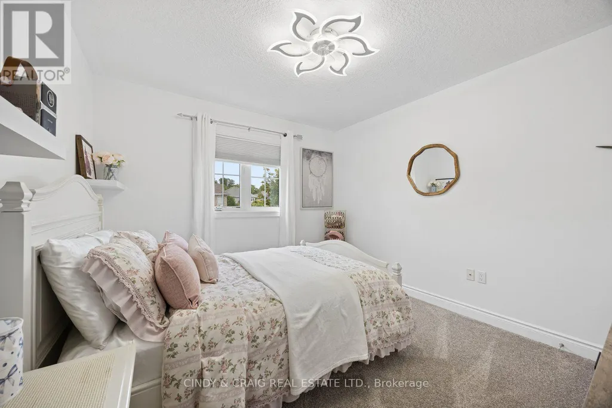
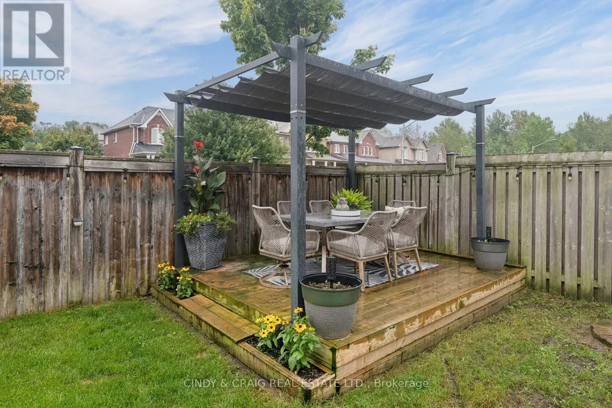
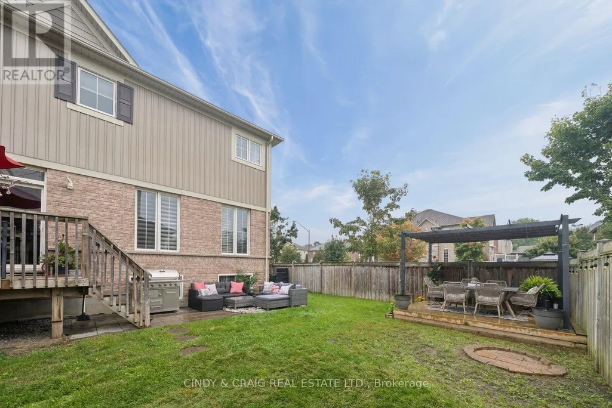
Welcome to this beautifully appointed home offering thoughtfully designed living spaces. The spacious and functional layout is complemented by quality finishes throughout, including a stunning kitchen featuring a special-order quartz stone countertop that adds a distinctive touch of style and sophistication. Upper level boasting 4 bedrooms, incl primary retreat with his/hers walk-in closets and 5pc ensuite featuring heated floors, creating a warm and inviting retreat. An unfinished basement provides excellent potential for additional living space, a home gym, recreation room, or custom finishing to suit your needs. An inground sprinkler system makes maintaining the property's landscaping effortless. With generous living space, thoughtful upgrades, and plenty of potential to personalize, this home is an excellent opportunity for families looking for comfort, style, and room to grow. (id:7434)
General Features
| Property Type | Single Family |
|---|---|
| CommunityName | Courtice |
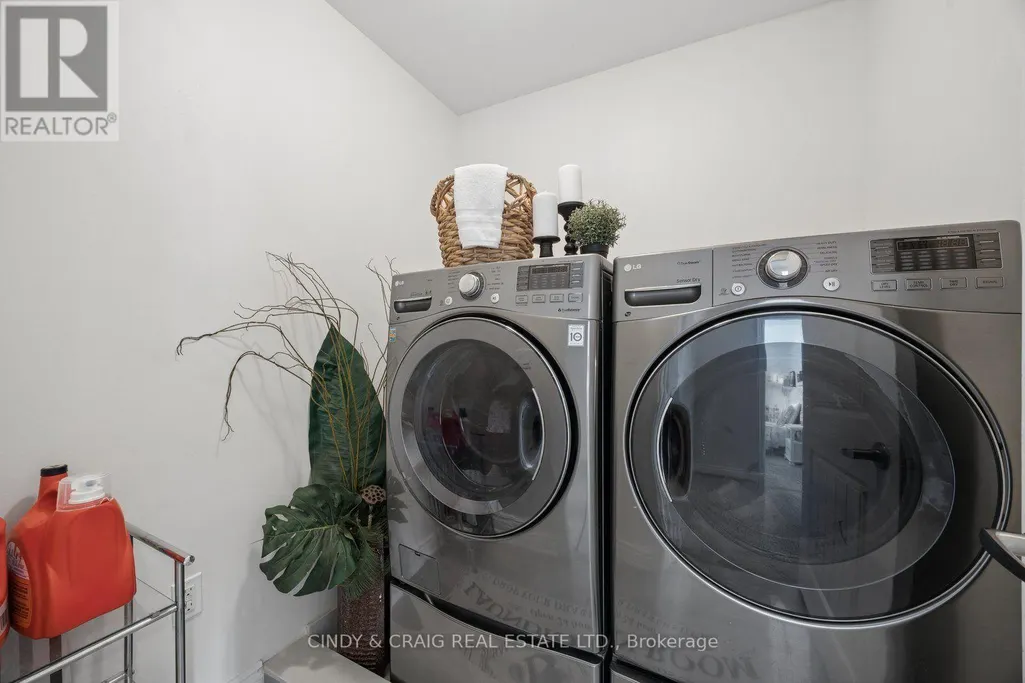
| Building Appliances | Dishwasher, Dryer, Stove, Washer, Refrigerator |
| Building Cooling Type | Central air conditioning |
| Location Description | Courtice Rd N/Holyrod Dr |
| Parking Space Total | 4 |
| Foundation Type | Concrete |
| Building Type | House |
| Ownership Type | Freehold |
| Building.StoriesTotal | 2 |
Interior Features
| Building Fireplace Present | True |
|---|---|
| Building Heating Type | Forced air |
| Building Heating Fuel | Natural gas |
| Basement Development | Unfinished |
| Basement Type | N/A (Unfinished) |
| Construction Style Attachment | Detached |
| Flooring Type | Ceramic, Hardwood, Carpeted |
| Living Area Range | 2000 |
| Bedrooms | 4 |
Exterior Features
| Sewer | Sanitary sewer |
|---|---|
| Exterior Finish | Brick, Vinyl siding |
Room Details
| Room | Dimensions | Level | Flooring | Details |
|---|---|---|---|---|
| Bedroom | 4.3 m x 4.09 m | Upper Level | 4.09 m | |
| Dining room | 3.86 m x 5.13 m | Main level | 5.13 m | |
| Great room | 5.08 m x 4.27 m | Main level | 4.27 m | |
| Kitchen | 3.91 m x 5.79 m | Main level | 5.79 m | |
| Living room | 3.86 m x 5.13 m | Main level | 5.13 m | |
| Primary Bedroom | 5 m x 3.99 m | Upper Level | 3.99 m |
Amenities
- Views
- New Construction
- Adult 55+
- Lease To Own
- No Strata Fees
- Furnished
- Primary On Main
- Air Conditioning
- Seller Finance
- Green
- Fixer Upper
- Horse
- Golf
- Fireplace
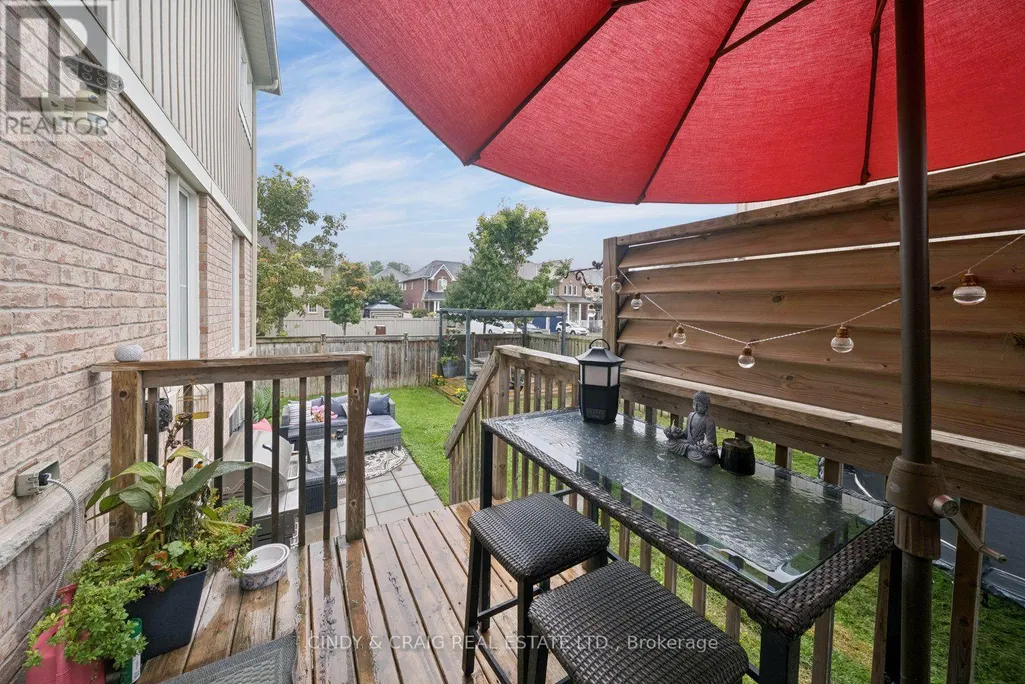
- Deck
- Garage
- Basement
- Pool

Property vs Single Family Average in L1E 2L7
Price
In The Neighbourhood
Just Listed
Clarington (Courtice)
$ 749,999
- Type
- Single Family
- Rooms
- 3 Beds + 2.5 Baths
ROYAL LEPAGE SIGNATURE REALTY
Just Listed
Clarington (Courtice)
$ 749,900
- Type
- Single Family
- Rooms
- 3 Beds + 1.5 Baths
CINDY & CRAIG REAL ESTATE LTD.
Clarington (Courtice)
$ 799,900
- Type
- Single Family
- Rooms
- 3 Beds + 2.5 Baths
CINDY & CRAIG REAL ESTATE LTD.
Clarington (Courtice)
$ 1,000,000
- Type
- Single Family
- Rooms
- 4 Beds + 3.5 Baths
DAN PLOWMAN TEAM REALTY INC.
Clarington (Courtice)
$ 789,900
- Type
- Single Family
- Rooms
- 3 Beds + 2 Baths
RE/MAX ROUGE RIVER REALTY LTD.
Clarington (Courtice)
$ 799,000
- Type
- Single Family
- Rooms
- 4 Beds + 1.5 Baths
RE/MAX ULTIMATE REALTY INC.
Clarington (Courtice)
$ 799,900
- Type
- Single Family
- Rooms
- 5 Beds + 3 Baths
CENTURY 21 HERITAGE GROUP LTD.
Clarington (Courtice)
$ 989,900
- Type
- Single Family
- Rooms
- 4 Beds + 3 Baths
DAN PLOWMAN TEAM REALTY INC.
Clarington (Courtice)
$ 908,000
- Type
- Single Family
- Rooms
- 4 Beds + 2.5 Baths
RE/MAX HALLMARK FIRST GROUP REALTY LTD.

 Toronto Real Estate Board (TRREB); All information deemed reliable but not guaranteed. All properties are subject to prior sale, change or withdrawal. Neither listing broker(s) or information provider(s) shall be responsible for any typographical errors, misinformation, misprints and shall be held totally harmless. Listing(s) information is provided for consumer's personal, non-commercial use and may not be used for any purpose other than to identify prospective properties consumers may be interested