
Address
6 Saddlebrook Court, Clarington (Courtice), ON
Price
$ 989,900
Property Attributes
- ID#E13731534
- TypeSingle Family
- Listing Status Active
- MunicipalityClarington (Courtice)
- CityClarington (Courtice)
- AreaCourtice
- NeighbourhoodCourtice
- Postal CodeL1E 2C5
- Style
- Price$ 989,900
- Bedrooms4
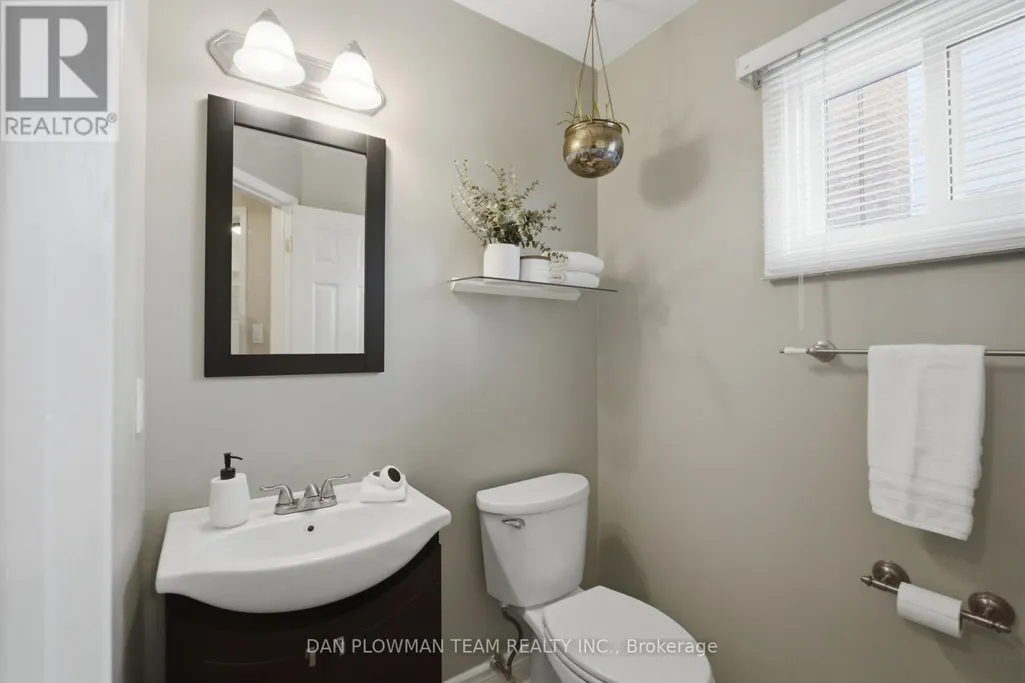
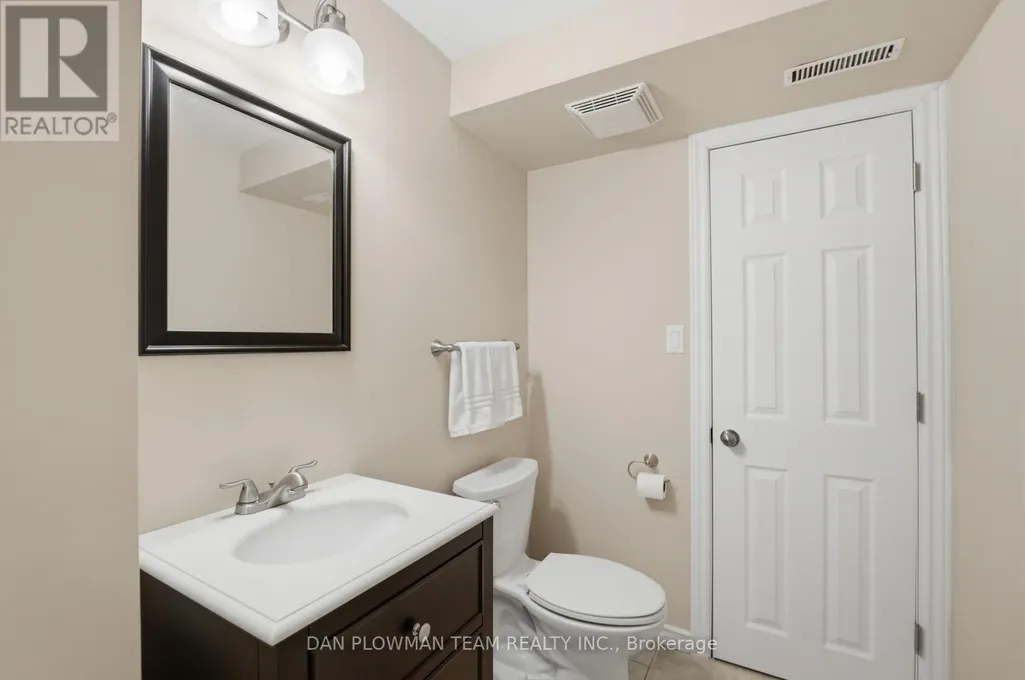
- Bathrooms2
- Half Bathrooms2
Data Source:
Canadian Real Estate Association (CREA)
Property Description
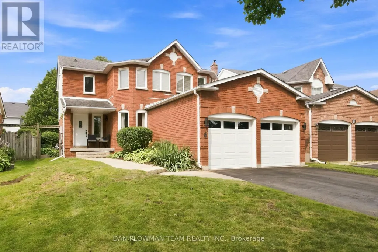
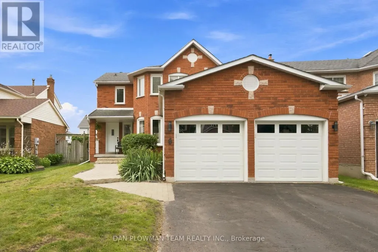
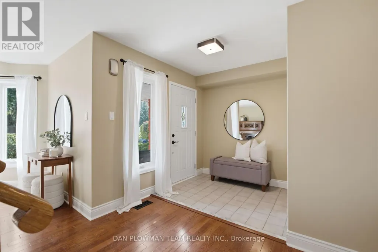
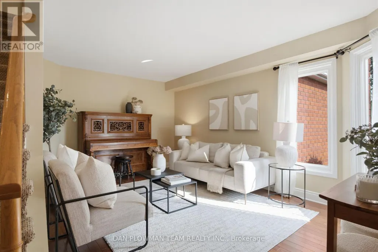
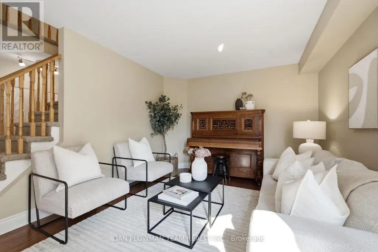
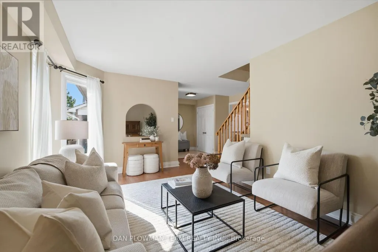
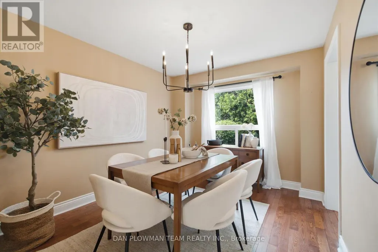
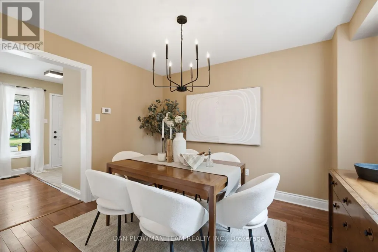
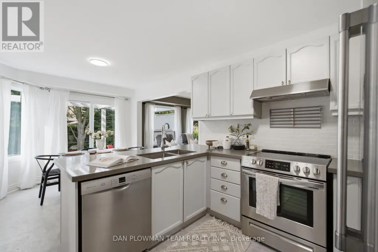
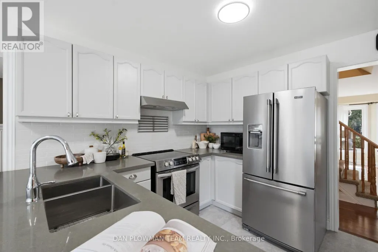
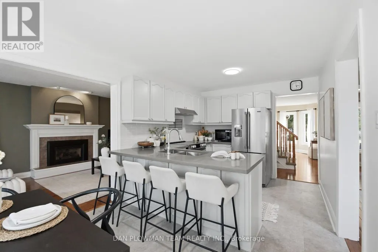
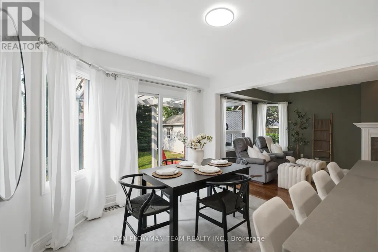
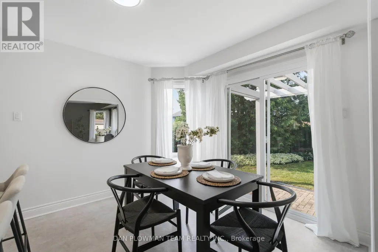
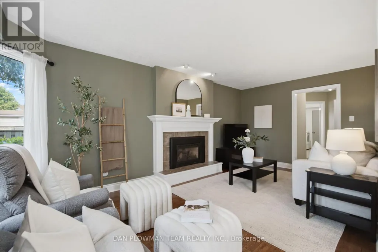
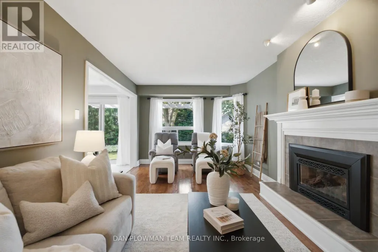
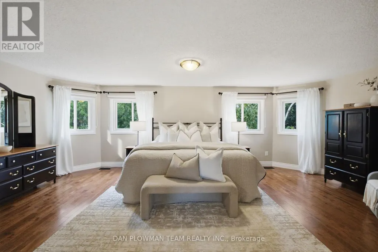
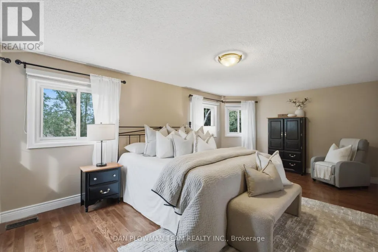
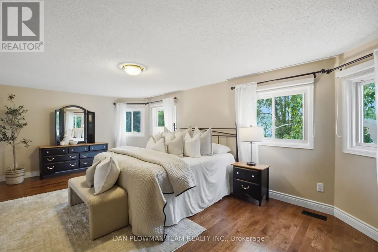
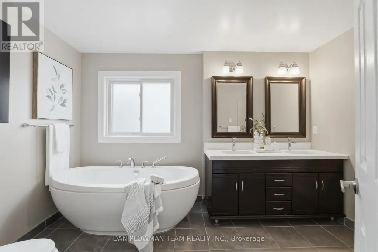
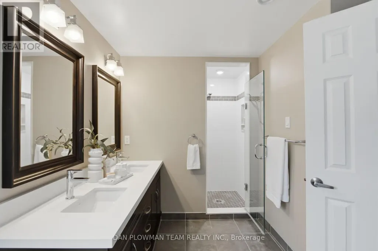
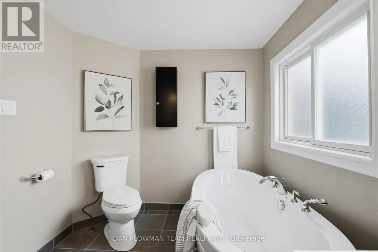
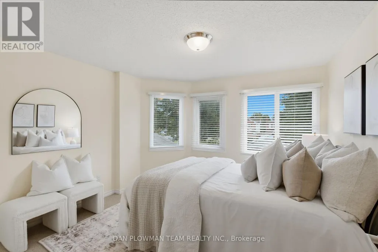
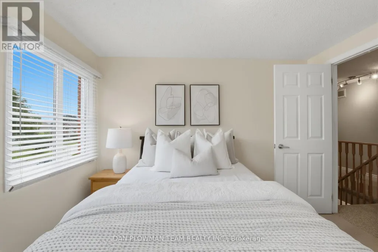
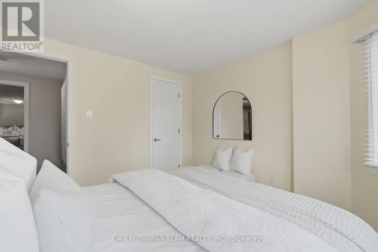
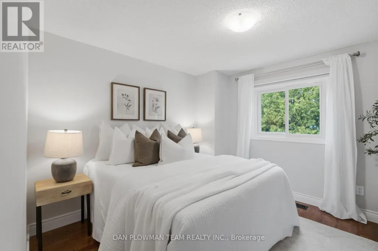
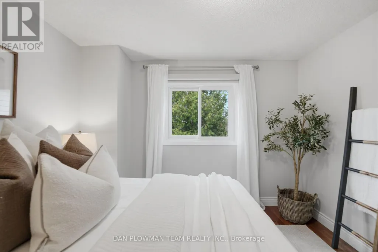
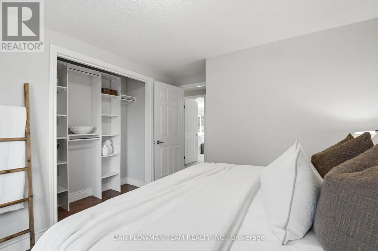
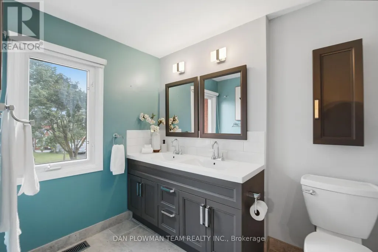
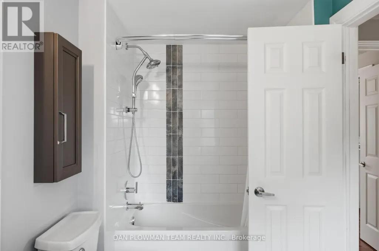
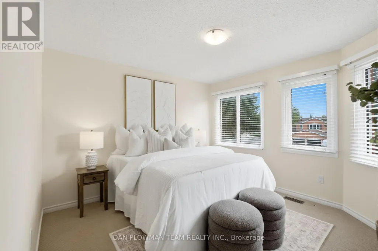
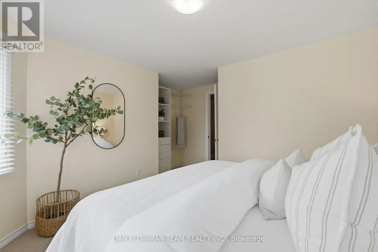
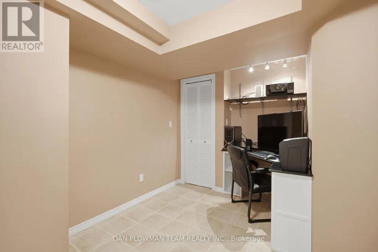
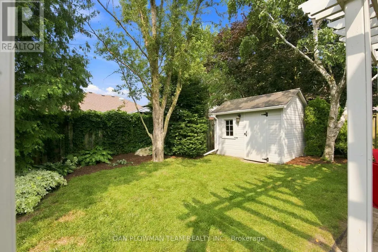
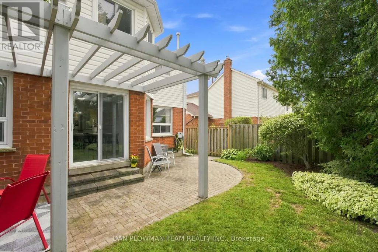
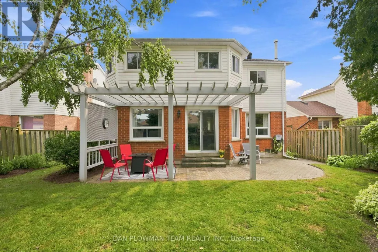
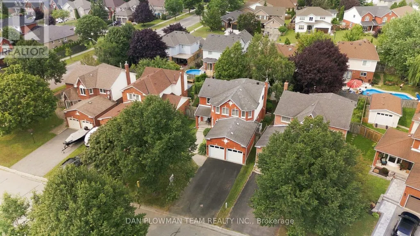
Welcome To 6 Saddlebrook Court In One Of Courtice's Most Sought-After Family Neighbourhoods. Tucked Away On A Quiet, Mature Court, This Exceptional Home Is Offered For Sale By Its Original Owners, Who Have Lovingly Cared For And Thoughtfully Updated The Property Over The Years, Creating The True Showpiece It Is Today. From The Moment You Arrive, Pride Of Ownership Is Evident Throughout Every Detail. Designed With Both Family Living And Entertaining In Mind, This Spacious Home Features Four Generously Sized Bedrooms, Including A Monstrous Primary Retreat Complete With A Walk-In Closet And A Luxurious 5-Piece Ensuite Showcasing Dual Sinks And A Relaxing Soaker Tub. The Main Floor Offers A Traditional Yet Functional Layout With Separate Living, Dining And Family Rooms, Highlighted By A Cozy Natural Gas Fireplace That Creates The Perfect Gathering Space. At The Heart Of The Home, The Beautifully Updated Modern Kitchen Overlooks The Breakfast Area With A Walkout To A Private, Mature Backyard-An Ideal Setting For Morning Coffee, Summer Barbecues Or Simply Unwinding In Your Own Peaceful Oasis. Perfectly Positioned In The Heart Of Courtice, You'll Enjoy Easy Access To Excellent Schools, Parks, Shopping, Restaurants, Recreation Facilities And Everyday Amenities. Commuters Will Appreciate The Quick Connections To Highway 401, Highway 418 And Highway 407, Making Travel Throughout The GTA Effortless. Combining Timeless Elegance, Meticulous Maintenance And An Unbeatable Location, This Is A Rare Opportunity To Own A Truly Move-In-Ready Home That Your Family Will Enjoy For Years To Come. ** This is a linked property.** (id:7434)
General Features
| Features | Cul-de-sac, Level lot |
|---|---|
| Property Type | Single Family |
| CommunityName | Courtice |
| Amenities | Park, Schools |
| Building Amenities | Fireplace(s) |
| Building Appliances | Garage door opener remote(s), Water Heater |
| Building Cooling Type | Central air conditioning |
| Location Description | Cross Streets: Prestonvale Rd & Bloor St E. ** Directions: North Robert Adams Dr, East on Saddlebrook Ct. |
| Parking Space Total | 6 |
| Foundation Type | Concrete |
| Building Type | House |
| Ownership Type | Freehold |
| Building.StoriesTotal | 2 |
Interior Features
| Building Fireplace Present | True |
|---|---|
| Building Heating Type | Forced air |
| Building Heating Fuel | Natural gas |
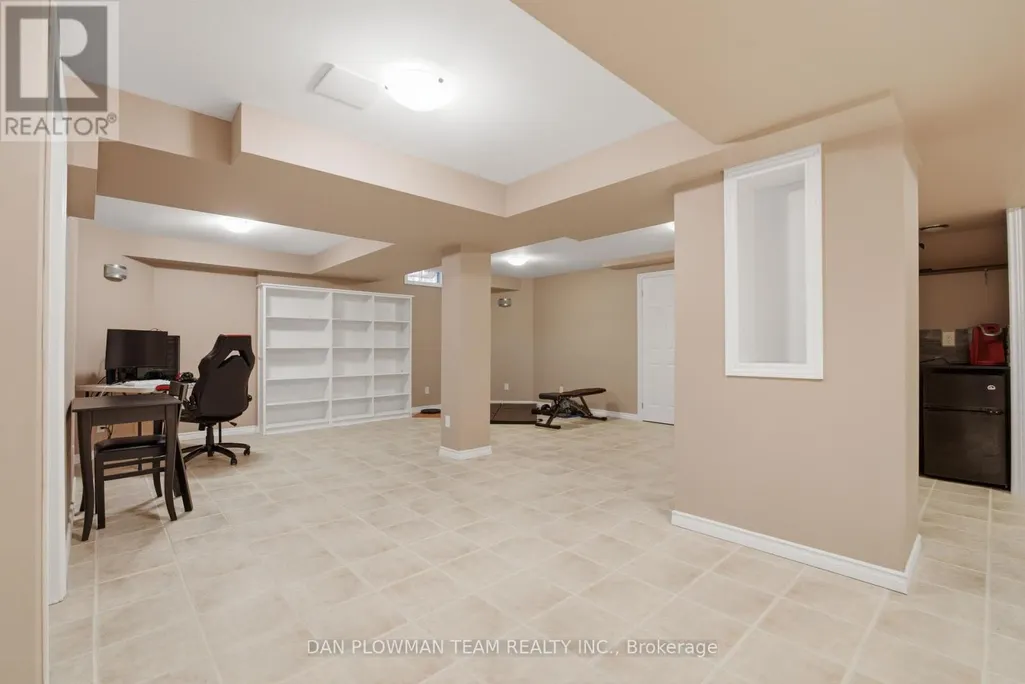
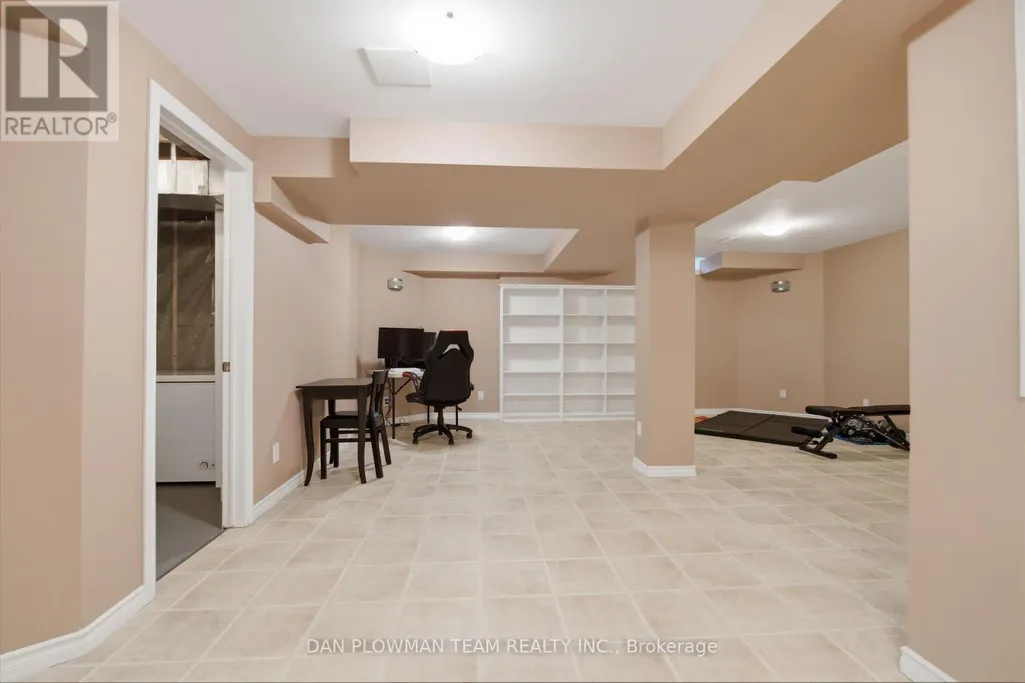
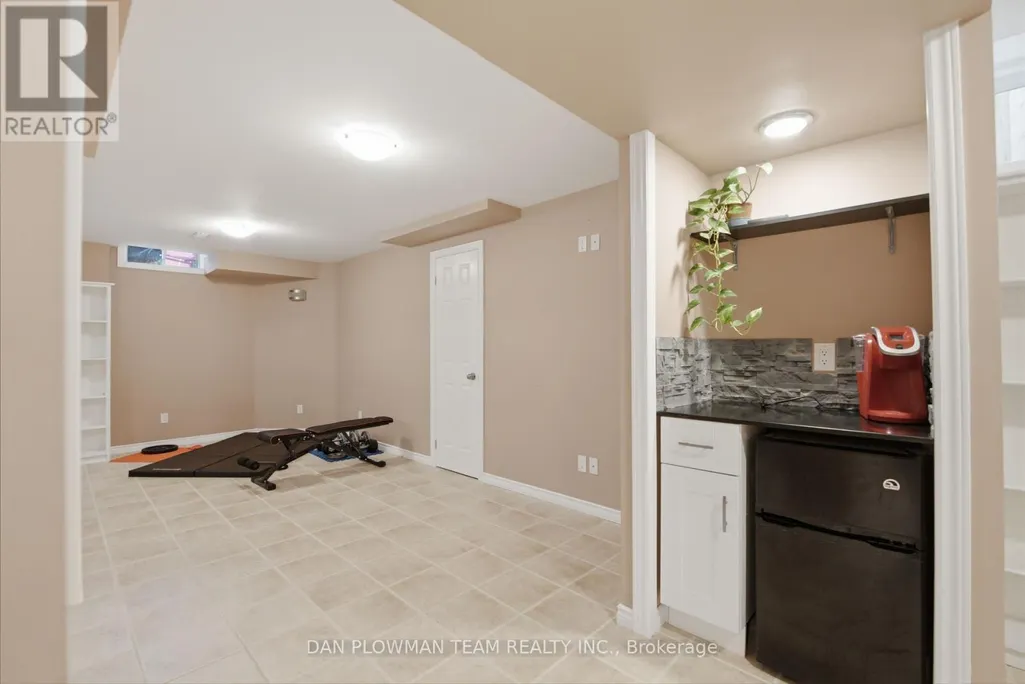
| Basement Development | Finished |
| Basement Type | Full (Finished) |
| Construction Style Attachment | Detached |
| Flooring Type | Hardwood, Carpeted, Vinyl, Concrete, Ceramic |
| Living Area Range | 2000 |
| Bedrooms | 4 |
Exterior Features
| Land Amenities | Park, Schools |
|---|---|
| Sewer | Sanitary sewer |
| Exterior Finish | Brick, Vinyl siding |
| Fence Type | Fenced yard |
Room Details
| Room | Dimensions | Level | Flooring | Details |
|---|---|---|---|---|
| Bedroom 2 | 4.27 m x 4.15 m | Second level | 4.15 m | |
| Bedroom 3 | 3.44 m x 3.35 m | Second level | 3.35 m | |
| Bedroom 4 | 3.81 m x 3.11 m | Second level | 3.11 m | |
| Dining room | 3.58 m x 3 m | Main level | 3 m | |
| Eating area | 3.01 m x 2.93 m | Main level | 2.93 m | |
| Family room | 5.93 m x 3.18 m | Main level | 3.18 m | |
| Kitchen | 3.04 m x 2.99 m | Main level | 2.99 m | |
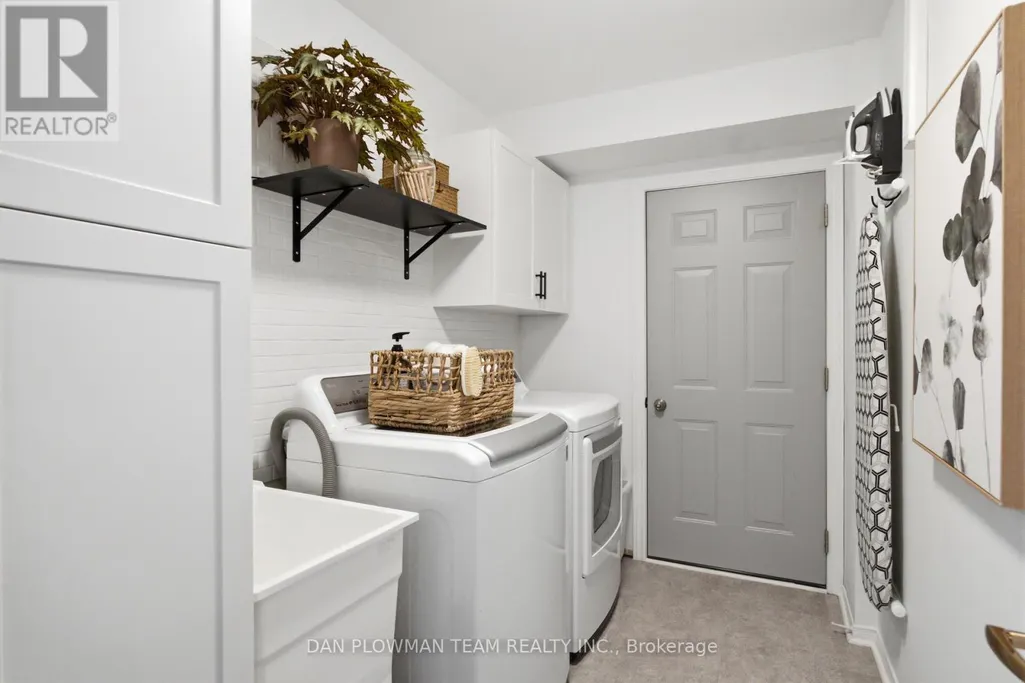
| Laundry room | 3.88 m x 1.79 m | Main level | 1.79 m | |
| Living room | 4.9 m x 3.35 m | Main level | 3.35 m | |
| Other | 4.81 m x 3.35 m | Lower level | 3.35 m | |
| Primary Bedroom | 6.52 m x 6.14 m | Second level | 6.14 m | |
| Recreational, Games room | 9.21 m x 8.66 m | Lower level | 8.66 m | |
| Utility room | 4.05 m x 3.14 m | Lower level | 3.14 m |
Amenities
- Views
- New Construction
- Adult 55+
- Lease To Own
- No Strata Fees
- Furnished
- Primary On Main
- Air Conditioning
- Seller Finance
- Green
- Fixer Upper
- Horse
- Golf
- Fireplace
- Deck
- Garage
- Basement
- Pool

Property vs Single Family Average in L1E 2C5
Price
In The Neighbourhood
Just Listed
Clarington (Courtice)
$ 749,999
- Type
- Single Family
- Rooms
- 3 Beds + 2.5 Baths
ROYAL LEPAGE SIGNATURE REALTY
Just Listed
Clarington (Courtice)
$ 749,900
- Type
- Single Family
- Rooms
- 3 Beds + 1.5 Baths
CINDY & CRAIG REAL ESTATE LTD.
Clarington (Courtice)
$ 799,900
- Type
- Single Family
- Rooms
- 3 Beds + 2.5 Baths
CINDY & CRAIG REAL ESTATE LTD.
Clarington (Courtice)
$ 1,000,000
- Type
- Single Family
- Rooms
- 4 Beds + 3.5 Baths
DAN PLOWMAN TEAM REALTY INC.
Clarington (Courtice)
$ 789,900
- Type
- Single Family
- Rooms
- 3 Beds + 2 Baths
RE/MAX ROUGE RIVER REALTY LTD.
Clarington (Courtice)
$ 1,070,000
- Type
- Single Family
- Rooms
- 4 Beds + 2.5 Baths
CINDY & CRAIG REAL ESTATE LTD.
Clarington (Courtice)
$ 799,000
- Type
- Single Family
- Rooms
- 4 Beds + 1.5 Baths
RE/MAX ULTIMATE REALTY INC.
Clarington (Courtice)
$ 799,900
- Type
- Single Family
- Rooms
- 5 Beds + 3 Baths
CENTURY 21 HERITAGE GROUP LTD.
Clarington (Courtice)
$ 908,000
- Type
- Single Family
- Rooms
- 4 Beds + 2.5 Baths
RE/MAX HALLMARK FIRST GROUP REALTY LTD.

 Toronto Real Estate Board (TRREB); All information deemed reliable but not guaranteed. All properties are subject to prior sale, change or withdrawal. Neither listing broker(s) or information provider(s) shall be responsible for any typographical errors, misinformation, misprints and shall be held totally harmless. Listing(s) information is provided for consumer's personal, non-commercial use and may not be used for any purpose other than to identify prospective properties consumers may be interested