
Address
2100 Taunton Road, Clarington, ON
Price
$ 4,800,000
Property Attributes
- ID#E13638434
- TypeSingle Family
- Listing Status Active
- MunicipalityClarington
- CityClarington
- AreaRural Clarington
- NeighbourhoodRural Clarington
- Postal CodeL0B 1J0
- StyleRaised bungalow
- Price$ 4,800,000
- Bedrooms3+3
- Bathrooms5
- Half Bathrooms1
Data Source:
Canadian Real Estate Association (CREA)
Property Description
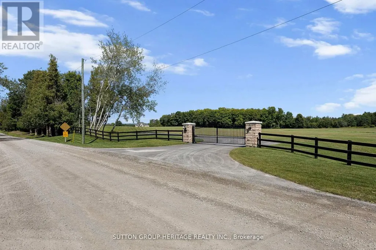
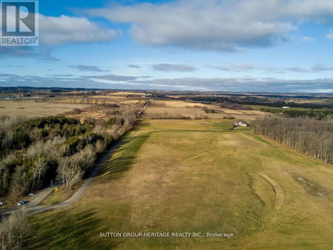
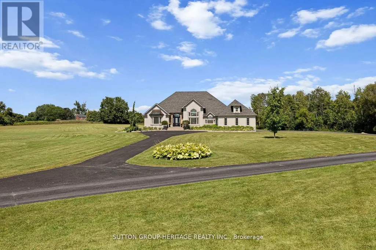
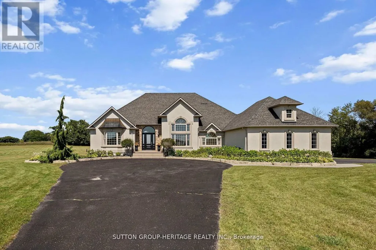
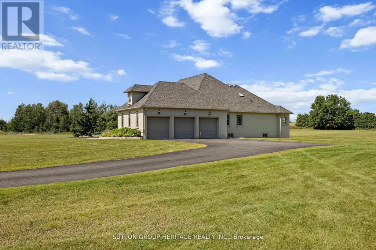
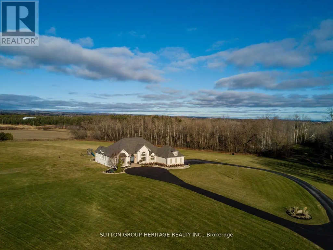
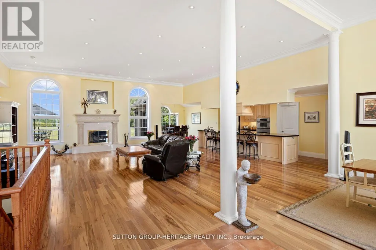
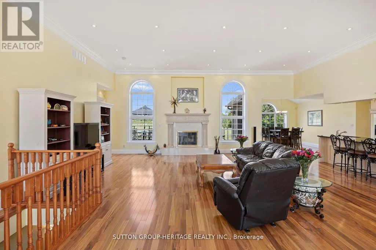
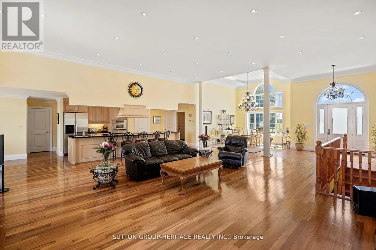
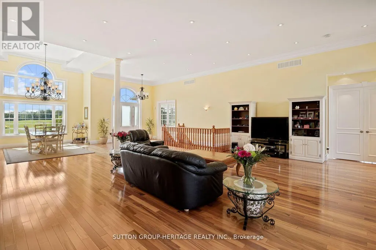
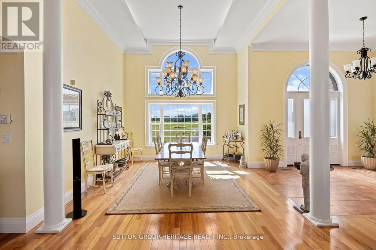
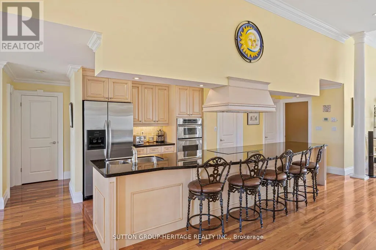
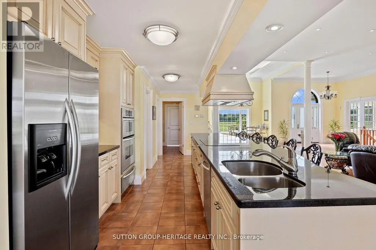
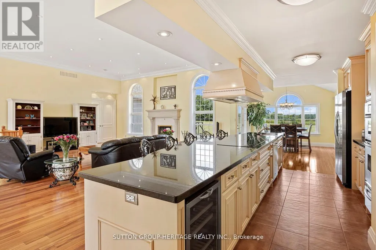
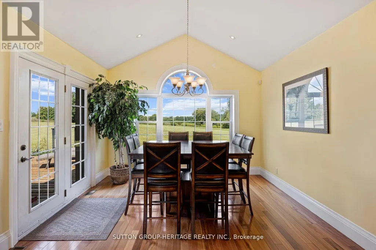
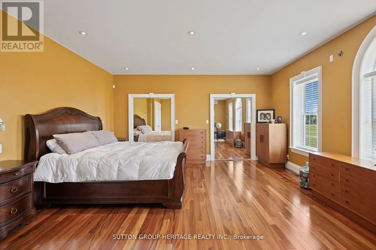
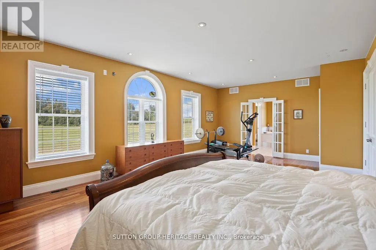
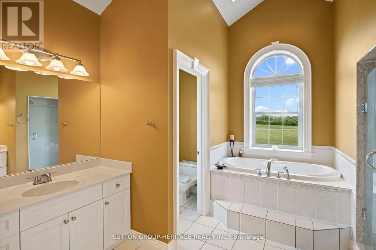
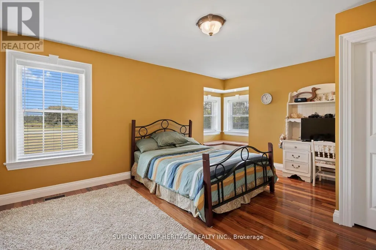
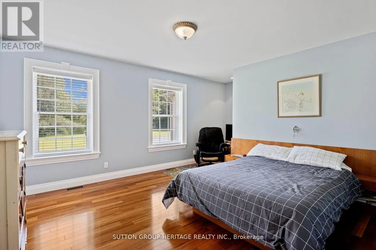
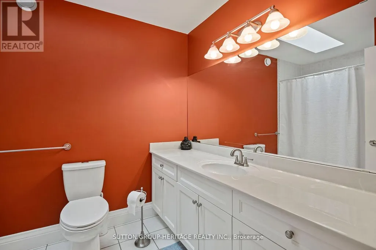
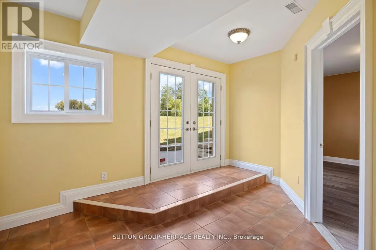
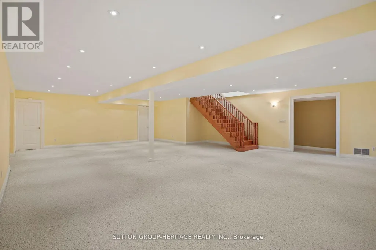
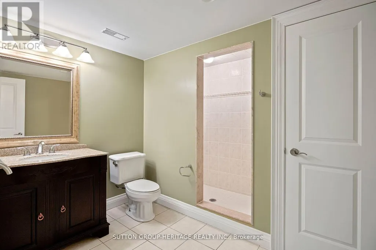
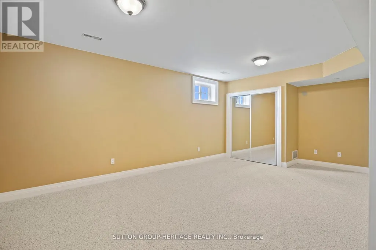
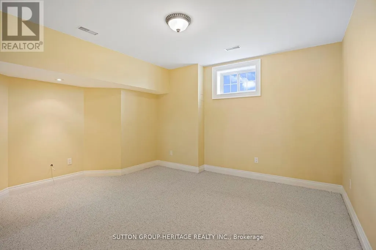
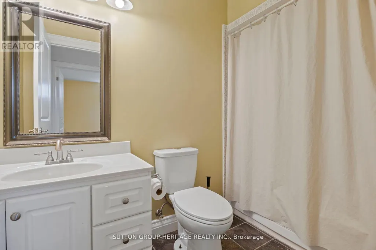
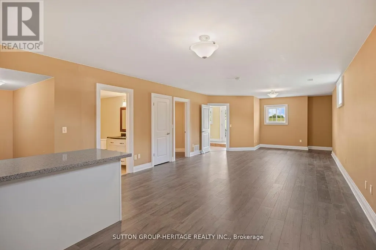
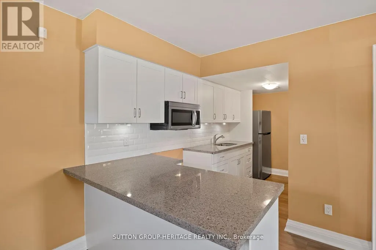
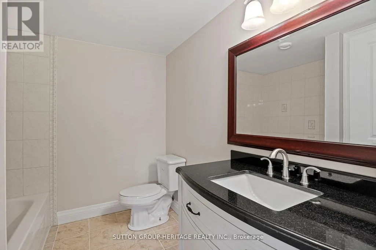
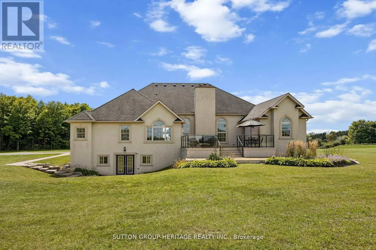
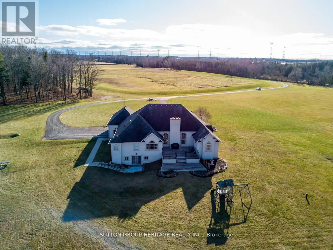
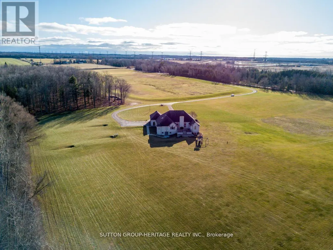
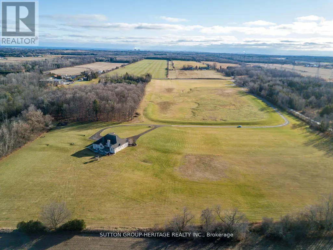
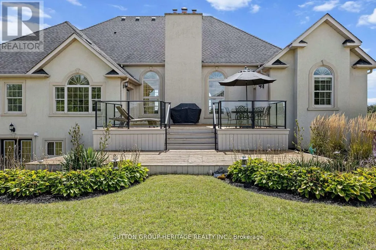
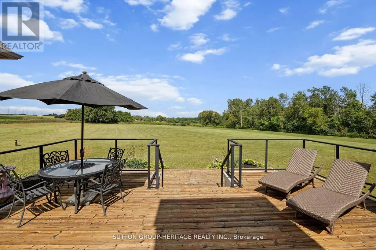
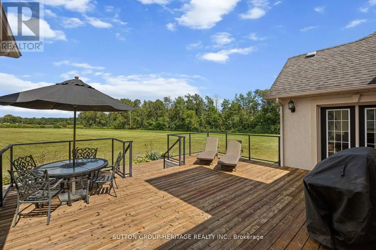
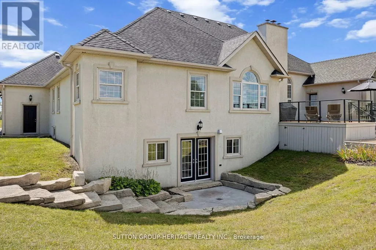
Country Estate Property With Executive Style Bungalow Approximately 7,000 Sq.Ft. Finished. Walkout Basement Features Open Concept Great Room, Dining Room With 12' & 14' Ceilings, Gourmet Kitchen, 16' Granite Counter-Tops, Stainless Steel Appliances. Master Retreat With 5pc Ensuite. Spacious Bedroom With Ample Closets And Lots Of Natural Light. 2nd Kitchen With Maid/In-Law Quarters. 6 Bedrooms, 6 Bath Home. Great For Large Family! View Attachments For Site Plan. View Virtual Tour. Extras:41 Acres Zoned For Driving Range, Mini Golf & Restaurant. Close To Ramps For Hwy 418. Ideal Investment To Live And Operate A Profitable Business In Excellent Location. Possible Future Estate Home Development. Gated Entry. Town would also consider Cricket Fields. (id:7434)
General Features
| Features | Wooded area |
|---|---|
| Property Type | Single Family |
| CommunityName | Rural Clarington |
| Amenities | Golf Nearby, Schools |
| Building Architectural Style | Raised bungalow |
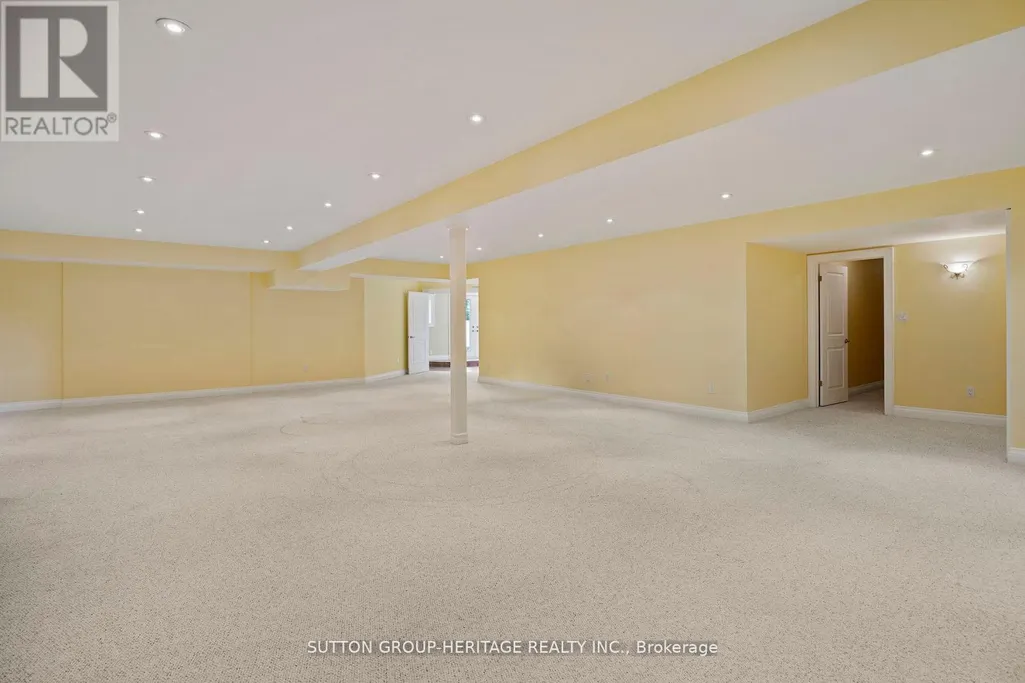
| Building Basement Features | Apartment in basement, Walk out |
| Building Cooling Type | Central air conditioning |
| Location Description | Taunton / Holt |
| Parking Space Total | 28 |
| Foundation Type | Concrete |
| Building Type | House |
| Ownership Type | Freehold |
| Building.StoriesTotal | 1 |
Interior Features
| Building Fireplace Present | True |
|---|---|
| Building Heating Type | Forced air |
| Building Heating Fuel | Geo Thermal |
| Basement Development | Finished |
| Basement Type | N/A, N/A (Finished) |
| Construction Style Attachment | Detached |
| Flooring Type | Hardwood, Ceramic, Carpeted, Laminate |
| Living Area Range | 2500 |
| Bedrooms | 3+3 |
Exterior Features
| Land Amenities | Golf Nearby, Schools |
|---|---|
| Sewer | Septic System |
| Exterior Finish | Stone, Stucco |
Room Details
| Room | Dimensions | Level | Flooring | Details |
|---|---|---|---|---|
| Bedroom | 5.25 m x 4.07 m | Ground level | 4.07 m | |
| Dining room | 4.85 m x 3.97 m | Ground level | 3.97 m | |
| Eating area | 5.22 m x 3.62 m | Ground level | 3.62 m | |
| Family room | 10.97 m x 8.32 m | Basement | 8.32 m | |
| Foyer | 3.85 m x 2.86 m | Ground level | 2.86 m | |
| Great room | 8.05 m x 7.82 m | Ground level | 7.82 m | |
| Kitchen | 6.07 m x 2.15 m | Ground level | 2.15 m | |
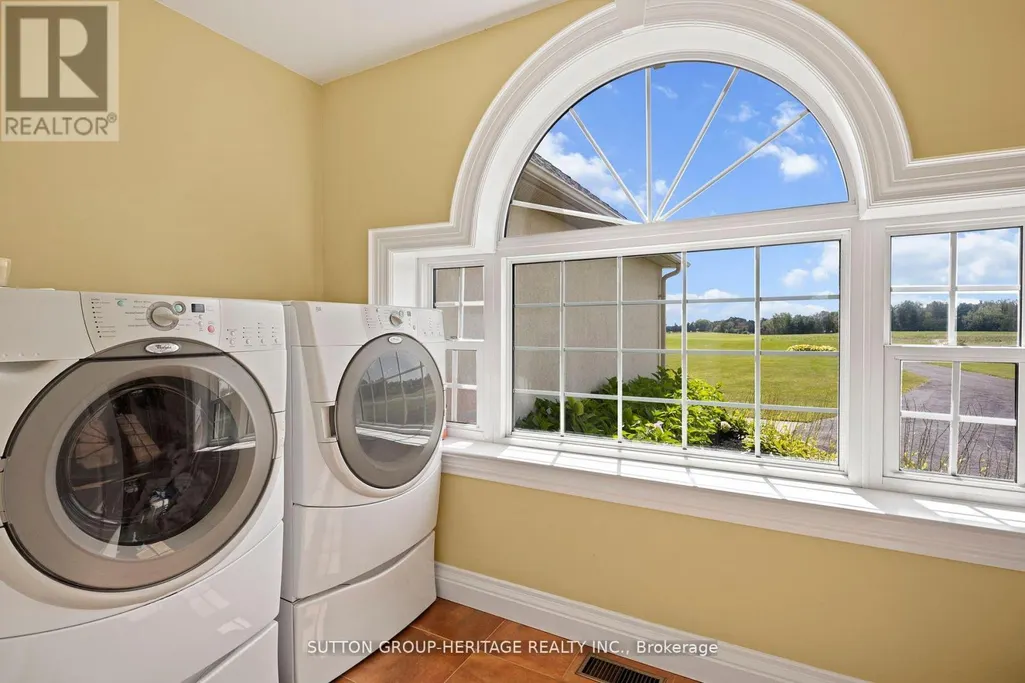
| Laundry room | 3 m x 2 m | Ground level | 2 m | |
| Office | 5 m x 3.97 m | Ground level | 3.97 m | |
| Other | 10.32 m x 7.2 m | Basement | 7.2 m | |
| Primary Bedroom | 7.06 m x 5.02 m | Ground level | 5.02 m |
Amenities
- Views
- New Construction
- Adult 55+
- Lease To Own
- No Strata Fees
- Furnished
- Primary On Main
- Air Conditioning
- Seller Finance
- Green
- Fixer Upper
- Horse
- Golf
- Fireplace
- Deck
- Garage
- Basement
- Pool

Property vs Single Family Average in L0B 1J0
Price
In The Neighbourhood
Just Listed
Clarington
$ 1,050,000
- Type
- Single Family
- Rooms
- 4 Beds + 3.5 Baths
REALTY ONE GROUP REVEAL
Just Listed
Clarington
$ 859,900
- Type
- Single Family
- Rooms
- 3 Beds + 1 Baths
RE/MAX ROUGE RIVER REALTY LTD.

 Toronto Real Estate Board (TRREB); All information deemed reliable but not guaranteed. All properties are subject to prior sale, change or withdrawal. Neither listing broker(s) or information provider(s) shall be responsible for any typographical errors, misinformation, misprints and shall be held totally harmless. Listing(s) information is provided for consumer's personal, non-commercial use and may not be used for any purpose other than to identify prospective properties consumers may be interested